Search

Leave a Message

Thank you for your message. We will be in touch with you shortly.

Explore Our Properties

Property Description

You will FALL IN LOVE with this atrium ranch! The moment you walk in you are welcomed with natural light that flows from the floor-to-ceiling windows. Built in 2006, this home has so many upgrades including tray ceilings, transom windows & custom closets. The chef's kitchen features granite countertops, 42" cabinetry, double ovens, center island, planning desk & hardwood floors, which flow throughout the main floor. The breakfast room leads into the bright sunroom and onto the large screened-in porch. The primary suite has a huge walk-in closet, full bath w/ tub & shower & double sinks. Two additional bedrooms, full bath, half bath, great room & separate dining room complete the main level. Lower level boasts over 1,900 sq ft of additional living space including a living room, two additional bedrooms, bonus recreation room, laundry, & storage. You don't feel like you are in a lower level w/ the full windows & walk-out access to the patio. Close to so many amenities, Parkway Schools. Additional Rooms: Sun Room

Overview

Property Status
Sold
Date Sold
March 31, 2025
Lot Size
10,454 Sq.Ft.
MLS ID
25003700
Property Type
Residential
Year Built
2006

Features & Amenities

Architecture Styles
Traditional, Atrium
Stories
1
Garage Spaces
3.0
Water Source
Public
Utilities
Natural Gas Available
Lot Features
Cul-De-Sac, Level, Sprinklers In Front, Sprinklers In Rear
Parking
Attached, Electric Vehicle Charging Station(s), Garage, Garage Door Opener
Heat Type
Forced Air, Zoned, Natural Gas
Air Conditioning
Central Air, Electric, Zoned
Fireplace
Recreation Room, Basement
Appliances
Dishwasher, Disposal, Double Oven, Electric Range, Electric Oven, Stainless Steel Appliance(s), Gas Water Heater
Other Interior Features
Separate Dining, Bookcases, Open Floorplan, Special Millwork, Vaulted Ceiling(s), Walk-In Closet(s), Breakfast Room, Kitchen Island, Custom Cabinetry, Granite Counters, Pantry, Double Vanity, Tub
Sewer
Public Sewer
Elementary School
Craig Elem.
Middle School
Northeast Middle
High School
Parkway North High
School District
Parkway C-2
Sales Price
$789,000
Real Estate Tax
$6,232/yr
HOA
$150/yr

Downloads

Brick-and-siding home with rooftop solar panels, covered porch, and three-car garage.

Schedule a Tour

We would love to help you see this beautiful home! As a full-service brokerage, we can help you tour. Please submit an offer, and answer questions about the buying process.

Thank you

for your interest in 11809 Craig Manor Drive, St Louis, MO 63146

11809 Craig Manor Drive
Navigate

I'm Interested In

11809 Craig Manor Drive

or
  • CallRachel Winckowski

    License #2004006065

    (314) 477-8130
  • Discover Our

    Featured Listings

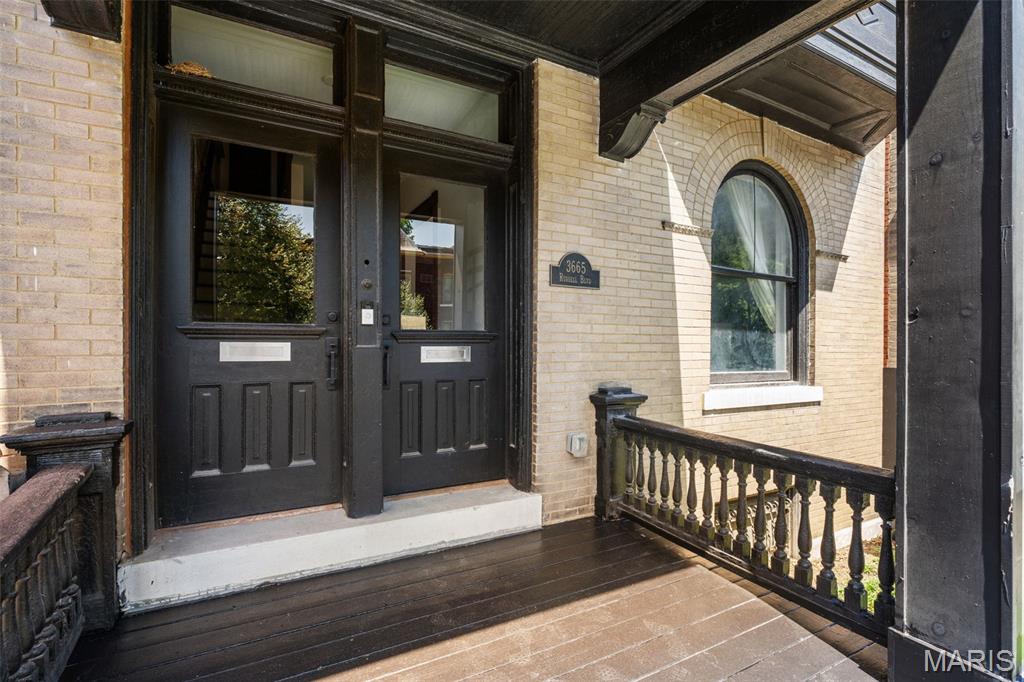
    • Pale brick building entrance with dark double doors, an arched window, and a covered wooden porch. For Sale

      $409,000

      3665 Russell Boulevard, St Louis, MO 63110

      • 4 Beds
      • 3 Baths
      • 2,484 Sq.Ft.
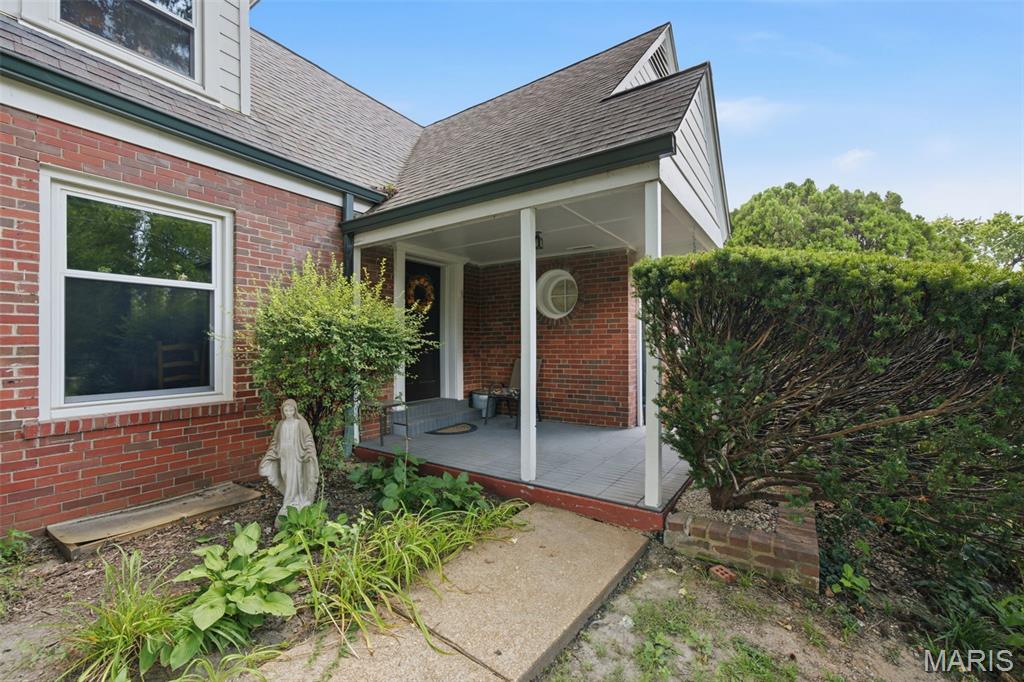
    • Red brick home with a covered porch, white trim, and mature shrubs along the walkway. For Sale

      $298,000

      7816 Blackberry Avenue, St Louis, MO 63130

      • 4 Beds
      • 2 Baths
      • 1,845 Sq.Ft.
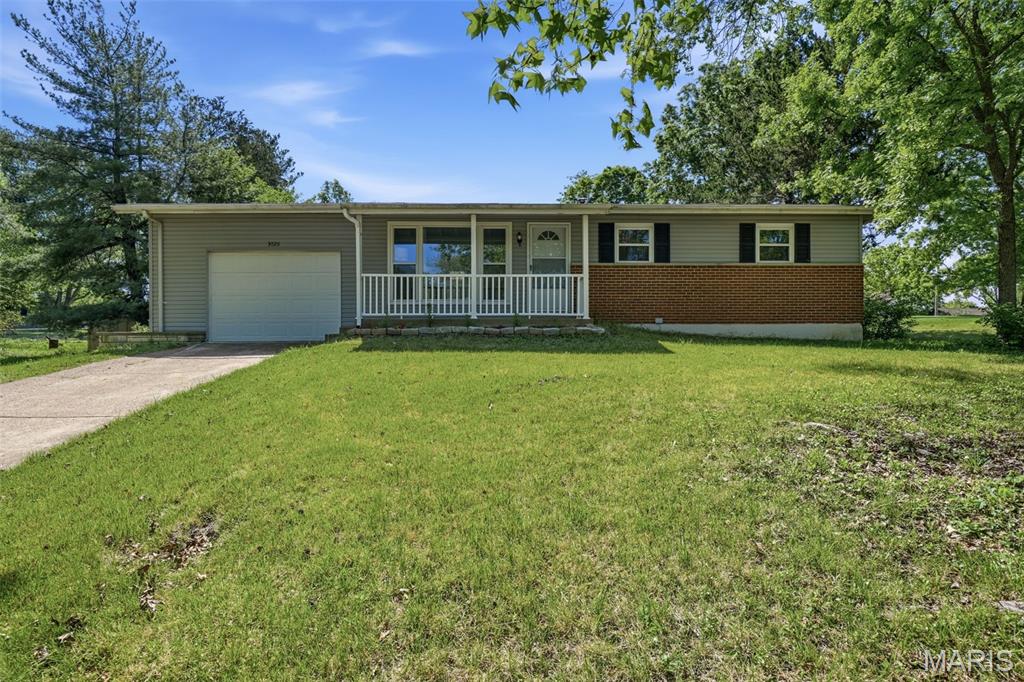
    • Ranch-style house with gray siding, brick facade, attached garage, and covered front porch. Active Under Contract

      $255,000

      3026 Nettie Drive, Unincorporated, MO 63129

      • 4 Beds
      • 1 Bath
      • 1,164 Sq.Ft.
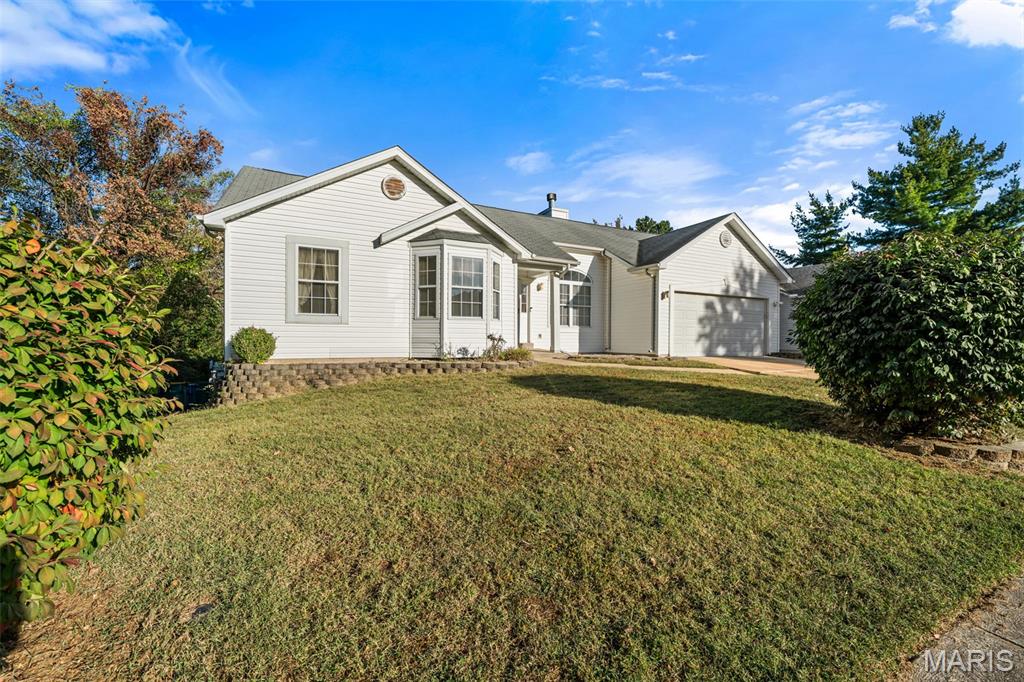
    • White single-story home with attached garage, broad lawn, and mature landscaping. Active Under Contract

      $219,000

      12606 Early Morning Drive, Florissant, MO 63033

      • 3 Beds
      • 3 Baths
      • 1,424 Sq.Ft.
    View All

    Follow Us On Instagram