Search

Leave a Message

Thank you for your message. We will be in touch with you shortly.

Explore Our Properties

Property Description

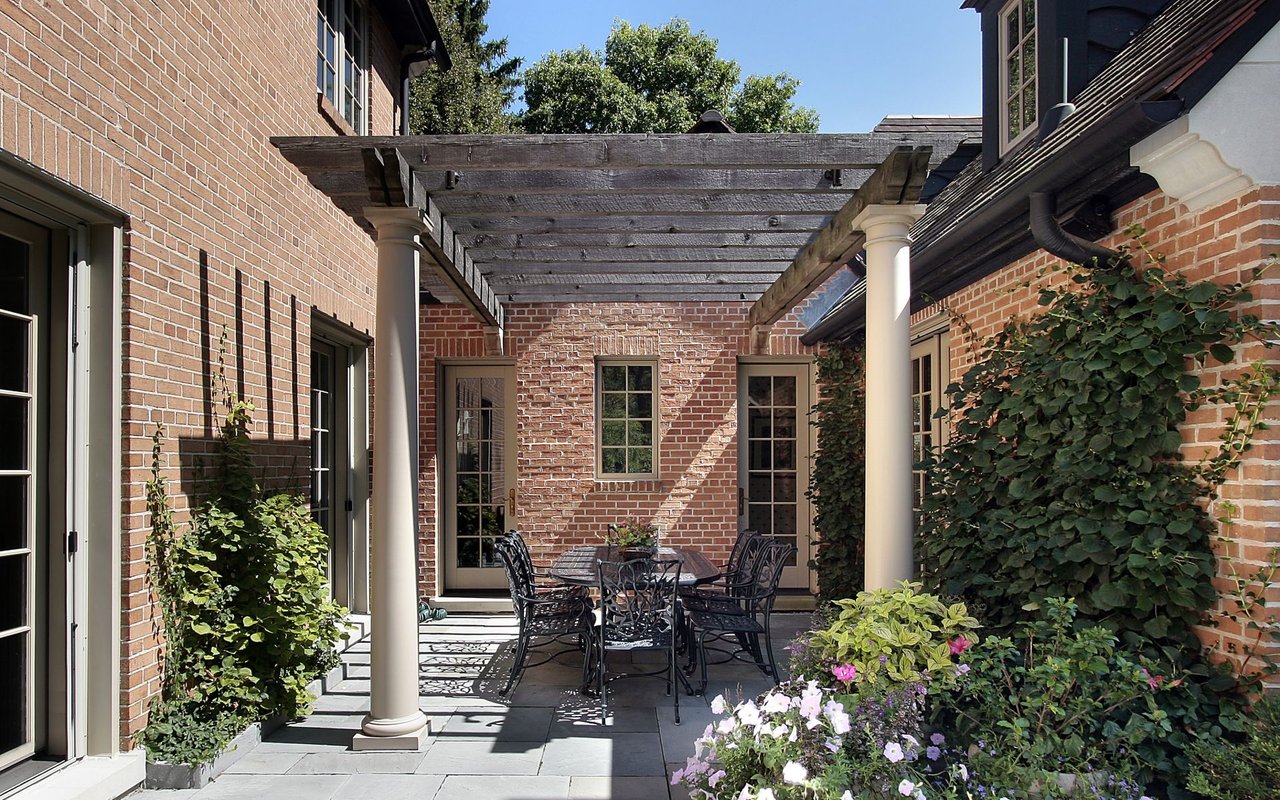
Historic Central West End brick Tudor has undergone extensive renovation and is ready for a new owner. Located on a tree lined dead end street blocks away from the bustling Euclid corridor. This home has been fully updated maintaining historic details while adding modern amenities. First floor includes center hall entry flanked by light filled living/dining area and large family room. Beautifully updated open concept kitchen features marble countertops, SS appliances, oven hood, center island, custom cabinetry, and two original butlers pantries. The second floor has 3 nice sized bedrooms, guest bathroom, and laundry. This primary bedroom is the owners oasis; private patio, walk-in closet, oversized shower, soaking tub, double vanity sink, and working fireplace, you'll never want to leave! Two more bedrooms and another full bath round out the 3rd floor for over 3200 sq ft of living space. Multiple outdoor areas, large yard, and FOUR car garage complete this amazing CWE property.

Overview

Property Status
Sold
Date Sold
May 26, 2023
Lot Size
7,218 Sq.Ft.
MLS ID
23019793
Property Type
Residential
Year Built
1912

Features & Amenities

Neighborhood
Central West End
Architecture Styles
Tudor, Other
Stories
2
Garage Spaces
4.0
Water Source
Public
Parking
Detached, Garage, Garage Door Opener
Heat Type
Radiant, Natural Gas
Air Conditioning
Central Air, Electric, Dual
Fireplace
Living Room, Other, Wood Burning
Appliances
Dishwasher, Disposal, Dryer, Gas Cooktop, Range, Range Hood, Refrigerator, Stainless Steel Appliance(s), Washer, Gas Water Heater
Other Interior Features
Double Vanity, Tub, Bookcases, Center Hall Floorplan, Historic Millwork, Open Floorplan, Special Millwork, Walk-In Closet(s), Dining/Living Room Combo, Separate Dining, Entrance Foyer, Butler Pantry, Kitchen Island, Custom Cabinetry, Eat-in Kitchen
Sewer
Public Sewer
Other Exterior Features
Entry Steps/Stairs
Elementary School
Hickey Elem.
Middle School
Yeatman-Liddell Middle School
High School
Sumner High
School District
St. Louis City
Sales Price
$750,000
Real Estate Tax
$7,974/yr

Downloads

4385 McPherson Avenue, a red-brick home with a steep gabled roof and arched windows.

Schedule a Tour

We would love to help you see this beautiful home! As a full-service brokerage, we can help you tour. Please submit an offer, and answer questions about the buying process.

Thank you

for your interest in 4385 McPherson Avenue, St Louis, MO 63108

4385 McPherson Avenue
Navigate

Two-story gray house with a two-car garage, landscaped lawn, mature trees, and flower beds.

Explore Central West End

read more
4385 McPherson Avenue
explore in 3d

I'm Interested In

4385 McPherson Avenue

or
  • CallRachel Winckowski

    License #2004006065

    (314) 477-8130
  • Discover Our

    Featured Listings

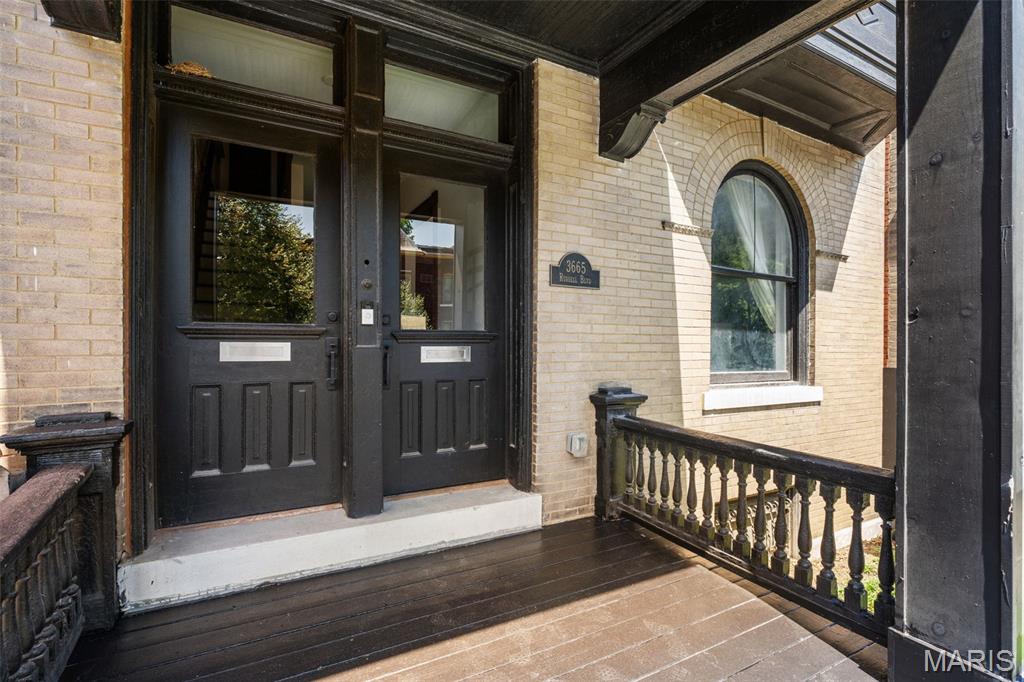
    • Pale brick building entrance with dark double doors, an arched window, and a covered wooden porch. For Sale

      $409,000

      3665 Russell Boulevard, St Louis, MO 63110

      • 4 Beds
      • 3 Baths
      • 2,484 Sq.Ft.
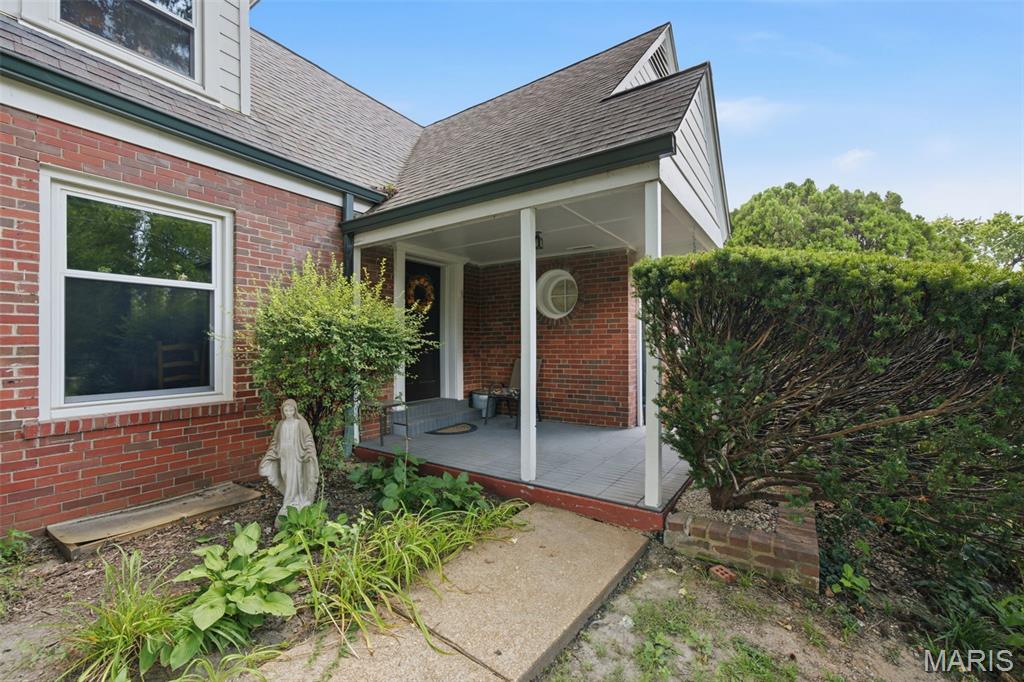
    • Red brick home with a covered porch, white trim, and mature shrubs along the walkway. For Sale

      $298,000

      7816 Blackberry Avenue, St Louis, MO 63130

      • 4 Beds
      • 2 Baths
      • 1,845 Sq.Ft.
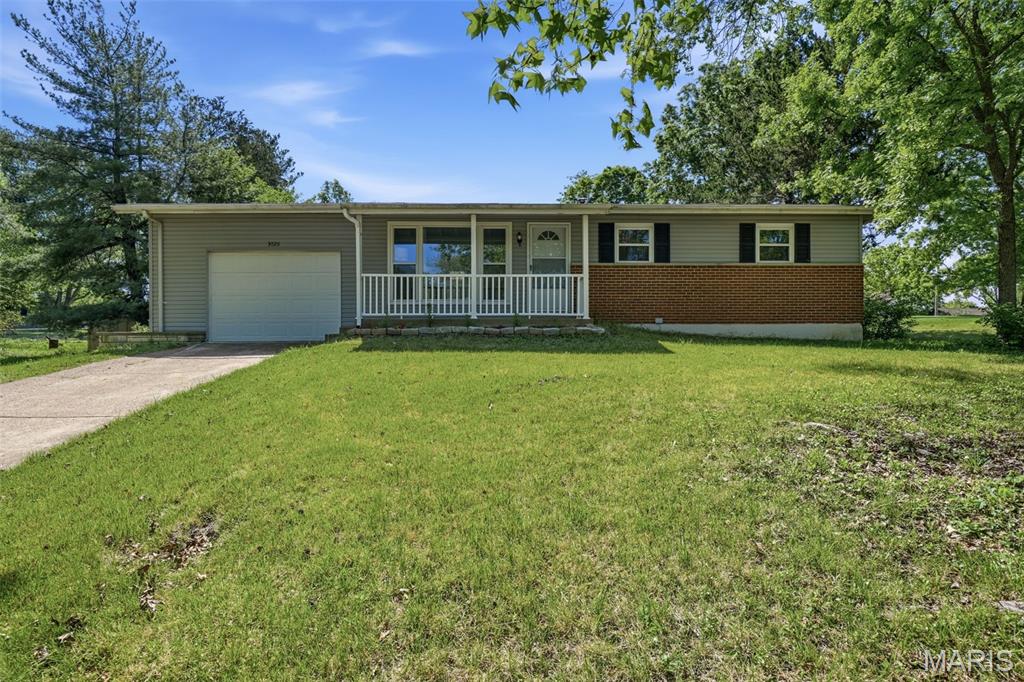
    • Ranch-style house with gray siding, brick facade, attached garage, and covered front porch. Active Under Contract

      $255,000

      3026 Nettie Drive, Unincorporated, MO 63129

      • 4 Beds
      • 1 Bath
      • 1,164 Sq.Ft.
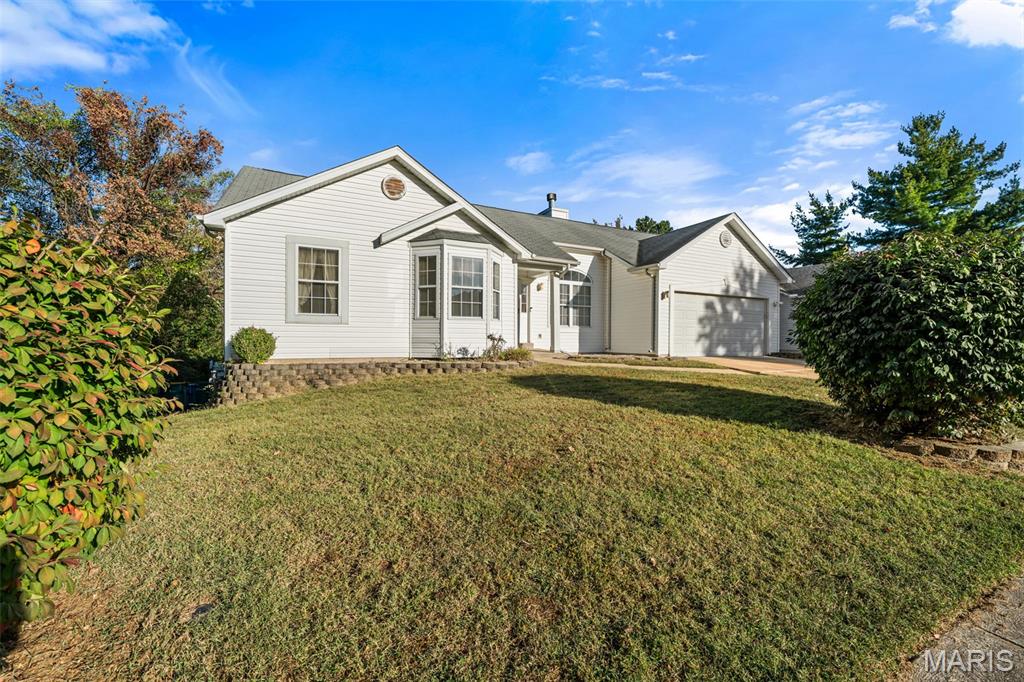
    • White single-story home with attached garage, broad lawn, and mature landscaping. Active Under Contract

      $219,000

      12606 Early Morning Drive, Florissant, MO 63033

      • 3 Beds
      • 3 Baths
      • 1,424 Sq.Ft.
    View All

    Follow Us On Instagram