Search

Leave a Message

Thank you for your message. We will be in touch with you shortly.

Explore Our Properties

Property Description

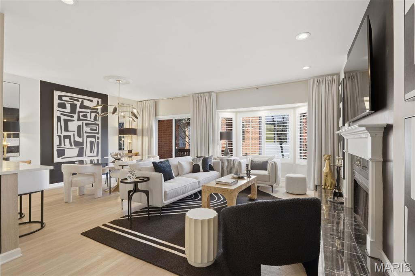
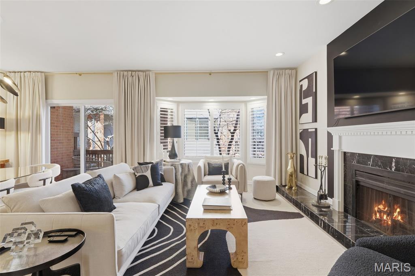
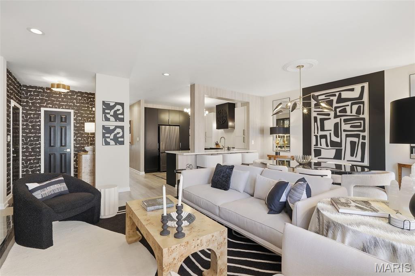
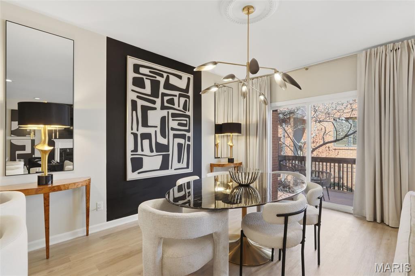
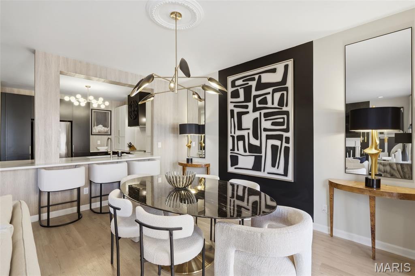
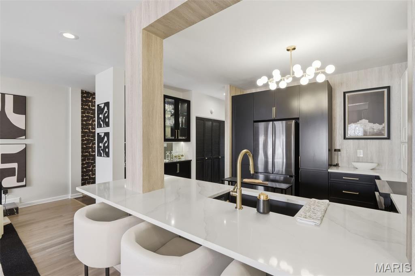
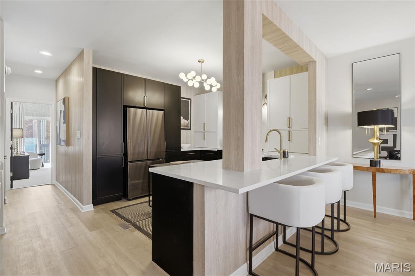
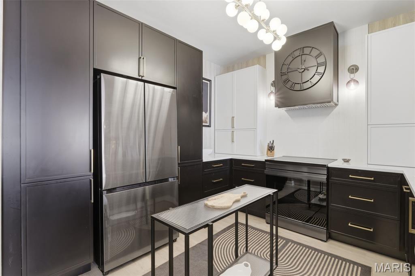
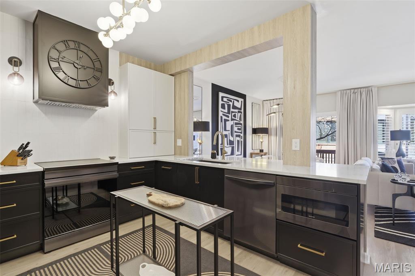
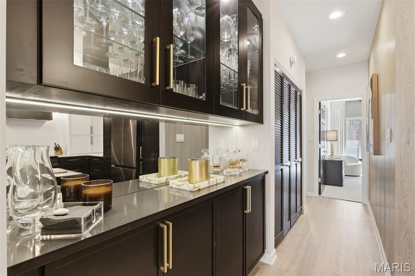
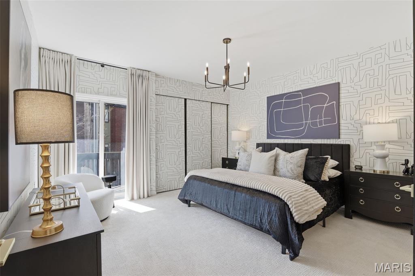
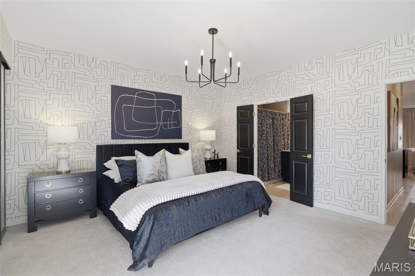
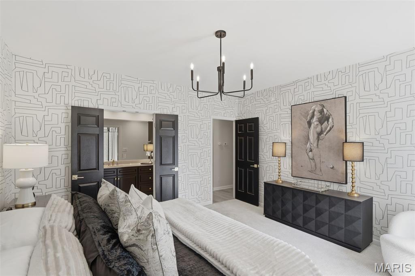
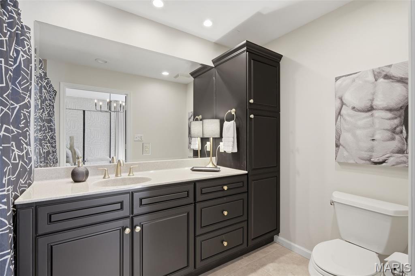
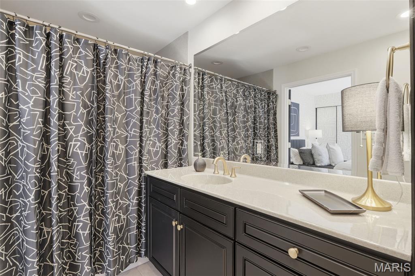
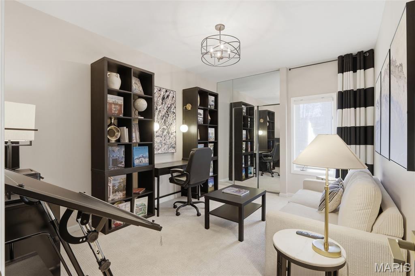
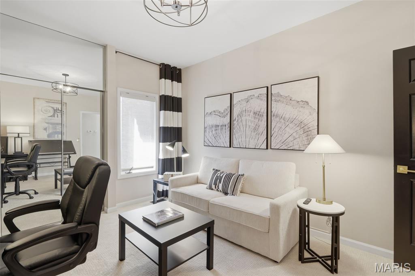
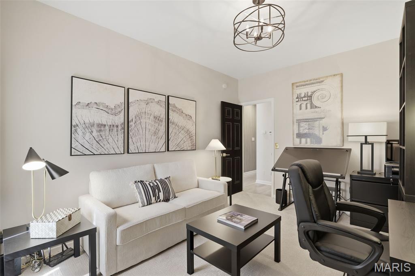
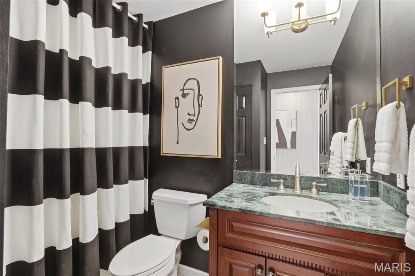
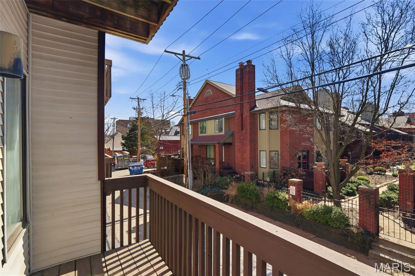
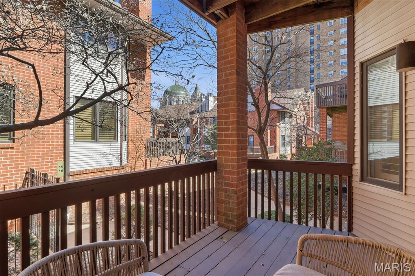
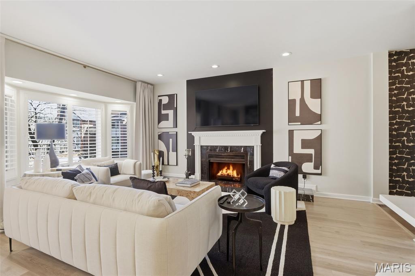
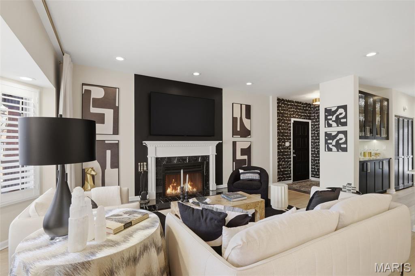
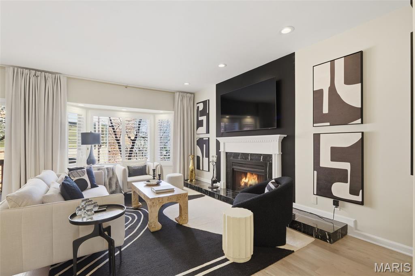
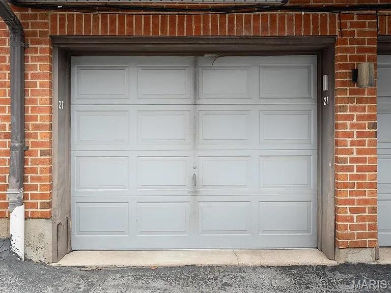
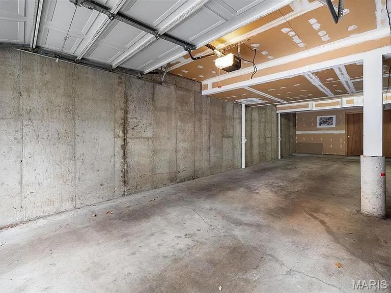
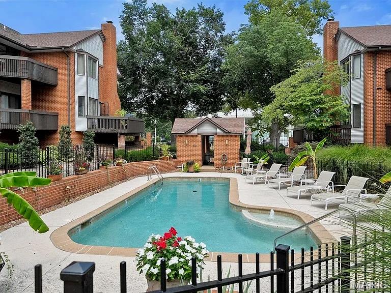
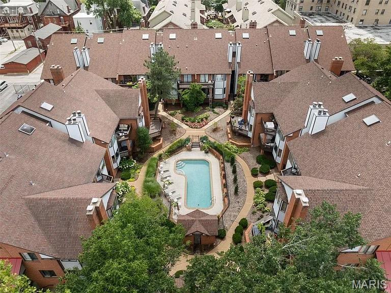
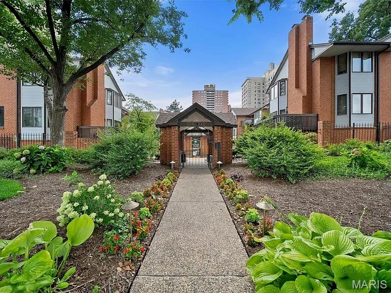
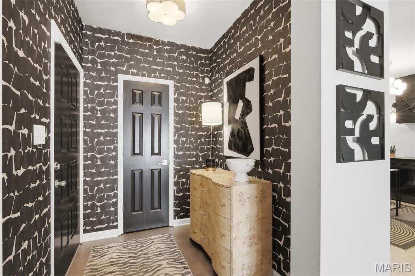
Sophisticated and stylish 2-bedroom, 2-bath Central West End condo. Enter the beautifully maintained complex through lush gardens, a sparkling pool, and landscaped walkways that lead to your home. Inside, a welcoming foyer sets the tone for the condo's sleek, designer-inspired style. The open-concept living and dining spaces flow effortlessly and are complemented by a private balcony, creating the ideal setting for relaxing or entertaining. The recently updated kitchen features sleek custom cabinetry, solid-surface counters, and newer appliances, with a breakfast bar that connects seamlessly to the dining area. Just off the kitchen is a stylish bar area with under-cabinet lighting and glass-front cabinets--perfect for entertaining. The living room centers around a cozy wood-burning fireplace and opens to the front deck overlooking the pool--an inviting spot for morning coffee or evening cocktails. The spacious primary suite is a true retreat with its own private deck and an updated bath featuring a large vanity and tub/shower combination. A comfortable guest bedroom and hall bath complete the layout. New paint, wallpaper, lighting & fixtures throughout- no detail left untouched! Additional highlights include in-unit laundry, a two-car garage, extra storage, and newer HVAC ('24). Located just two blocks from Euclid and within walking distance of Forest Park, Lindell Place puts you at the center of the CWE's best shops, restaurants, medical community and city living. Contact me (listing agent) to schedule your showing today!
Overview

Property Status
Sold
Date Sold
May 22, 2026
MLS ID
26013626
Property Type
Condo
Year Built
1984

Features & Amenities

Neighborhood
Central West End
Architecture Styles
Other, Contemporary
Stories
1
Garage Spaces
2.0
Water Source
Public
Utilities
Cable Available, Electricity Connected, Sewer Connected, Water Connected
Pool
In Ground
Lot Features
Near Park
Parking
Attached, Basement, Covered, Garage, Garage Door Opener, Off Street, Storage
Heat Type
Electric, Forced Air
Air Conditioning
Central Air, Electric
Laundry Room
Main Level
Fireplace
Wood Burning, Living Room
Appliances
Electric Water Heater, Dishwasher, Disposal, Electric Range, Electric Oven, Washer
Other Interior Features
Open Floorplan, Breakfast Bar, Dining/Living Room Combo
Sewer
Public Sewer
HOA Amenities
Outside Management
Other Exterior Features
Balcony
Elementary School
Adams Elem.
Middle School
Pamoja Prep / Cole
High School
Roosevelt High
School District
St. Louis City
Sales Price
$330,000
HOA
$442/mo

Downloads

4454 Lindell Boulevard Unit: 27

Schedule a Tour

We would love to help you see this beautiful home! As a full-service brokerage, we can help you tour. Please submit an offer, and answer questions about the buying process.
Thank you

for your interest in 4454 Lindell Boulevard Unit: 27, St Louis, MO 63108

4454 Lindell Boulevard Unit: 27
Navigate
Central West End

Explore Central West End

read more

I'm Interested In

4454 Lindell Boulevard Unit: 27

or
  • CallRachel Winckowski

    License #2004006065

    (314) 477-8130
  • Discover Our

    Featured Listings

    • 2730 Diamond Ridge Lane For Sale

      $625,000

      2730 Diamond Ridge Lane, Des Peres, MO 63131

      • 4 Beds
      • 4 Baths
      • 2,378 Sq.Ft.
    • 3635 Juniata Street For Sale

      $469,900

      3635 Juniata Street, St Louis, MO 63116

      • 3 Beds
      • 4 Baths
      • 2,112 Sq.Ft.
    • 6064 W Cabanne Place For Sale

      $299,000

      6064 W Cabanne Place, St Louis, MO 63112

      • 4 Beds
      • 3 Baths
      • 3,088 Sq.Ft.
    • 3630 Estates Drive For Sale

      $260,000

      3630 Estates Drive, Florissant, MO 63033

      • 4 Beds
      • 3 Baths
      • 1,542 Sq.Ft.
    • 1800 Patterson Road Active Under Contract

      $250,000

      1800 Patterson Road, Florissant, MO 63031

      • 4 Beds
      • 2 Baths
      • 1,975 Sq.Ft.
    View All

    Follow Us On Instagram